
Automatic Doors
Bi-fold & Telescopic Doors
Automatic folding and telescopic sliding systems that deliver maximum clear opening from minimum wall space — supplied, installed to EN 16005 and repaired.
Bi-fold & telescopic doors
Full-width openings from tight frontages
Not every entrance has room for a standard sliding door to park its leaves, or space for a swing door's arc. Bi-folding doors concertina their leaves within the opening; telescopic doors run two or three leaves on nested tracks so they stack into a shallow pocket. Both give the widest possible clear opening from the least wall space — which is exactly what tight high-street frontages, corridors and vestibules need. Avanti Doors supplies, installs, services and repairs both systems across East Anglia and the London corridor, tested to BS EN 16005.
Where they fit
The space-saving end of the automatic door family
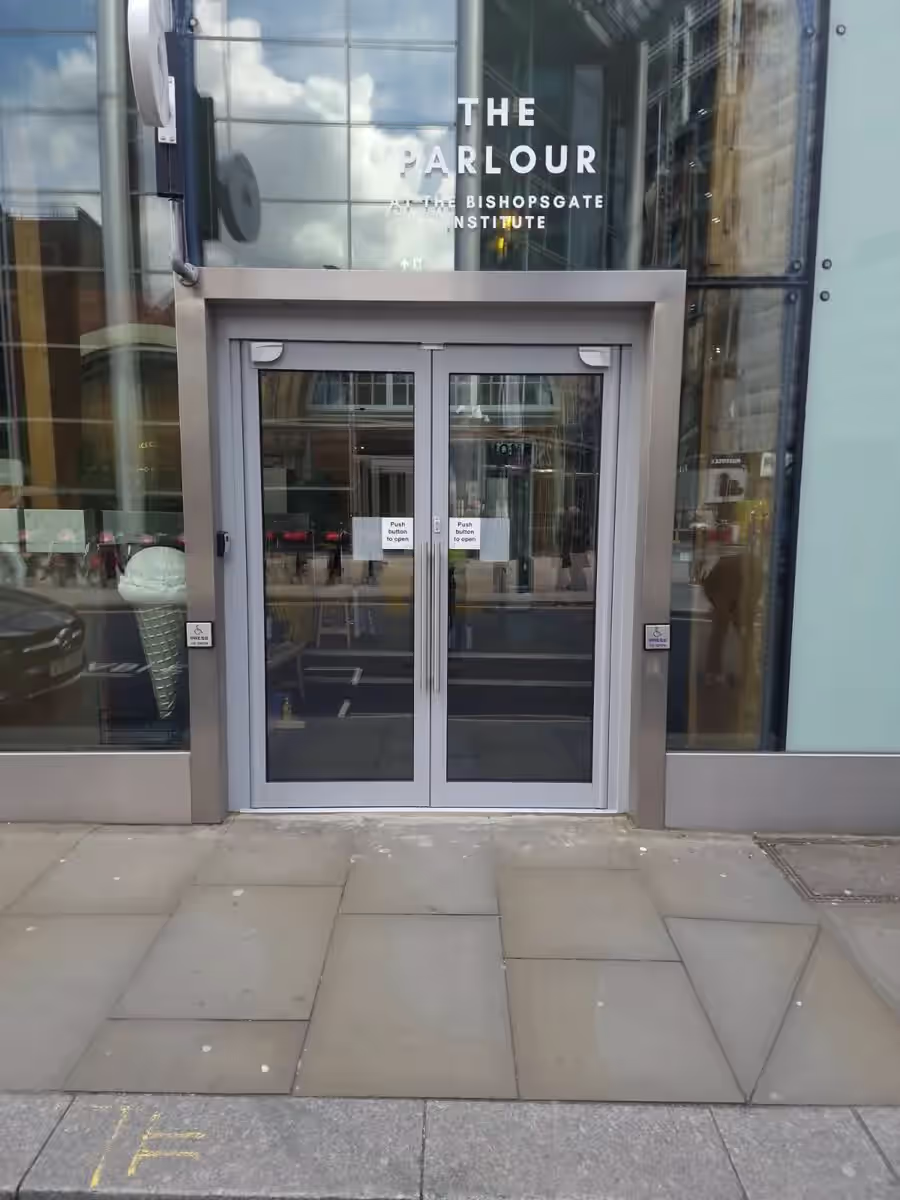
The classic candidates are recessed high-street entrances, vestibule inner doors, hospital and care-home corridors, and glazed frontages where columns or party walls leave nowhere for a conventional sliding leaf to park. Rather than narrowing the doorway or accepting a manual door, a folding or telescopic arrangement keeps the entrance automatic and accessible while working within the structure that exists.
Specification runs the same survey-led route as our standard sliding entrances: pedestrian flow, approach zones, escape widths, locking and the safety package are recorded before equipment is proposed, and every installation is wired, set up and tested to EN 16005 with the folding geometry's extra pinch points properly sensed and force-limited. The same folding principle scales up to vehicle access too — see the app-controlled D6500 bi-folding gates we automated at Shurgard Wandsworth.
Before specification
What the survey establishes
Folding systems trade parking space against mechanical complexity, so the survey pins down exactly what the opening can give before equipment is chosen.
Available parking space
The deciding factor between systems: a standard slider needs clear wall equal to the opening; a telescopic needs roughly half; a bi-fold parks almost entirely within its own frame.
Clear opening width
Escape-route widths, trolley and wheelchair access and peak flow set the minimum clear width — the survey works backwards from that to the leaf configuration that achieves it.
Traffic and duty cycle
Folding hardware carries more moving joints than a straight slider, so daily cycles, wind exposure and abuse tolerance shape the choice of operator and hinge set.
Safety sensing
Folding leaves create pinch points a straight slider does not have, so finger protection, presence sensing and force limiting are specified around the folding geometry and tested to EN 16005.
Common questions
Bi-fold & telescopic door FAQs
Quick answers for sites weighing folding and telescopic systems against a standard sliding entrance.
1What is the difference between bi-fold and telescopic automatic doors?
A bi-folding door divides each side of the opening into leaves that fold against each other as they open, parking within the doorway itself. A telescopic door keeps flat leaves but runs them on two or three parallel tracks so they slide behind one another into a short pocket. Bi-folds win where there is almost no parking space at all; telescopics give smoother, faster operation where about half the standard parking width is available.
2When is a bi-fold or telescopic better than a standard sliding door?
When the frontage cannot give a standard slider the wall space its leaves need. Recessed shop entrances, vestibules, corridors and glazed frontages with structural columns often cannot park a full-width sliding leaf. A telescopic or bi-fold arrangement recovers most of the opening width without rebuilding the frontage.
3Do you also automate bi-folding gates?
Yes — the same folding principle applies at vehicle scale, and we install and automate bi-folding security gates as well. At Shurgard self-storage in Wandsworth we fitted D6500 bi-folding gates with app-controlled access. Vehicle gates are covered on our automatic gates page.
4What maintenance do folding automatic doors need?
More pivot points mean more parts that wear: fold hinges, guide rollers, nested tracks and the seals between leaves all need periodic inspection and adjustment alongside the standard operator, sensor and safety checks. A planned maintenance visit covers the folding hardware as part of the same documented scope.
Tight-opening support
Get an automatic entrance into a difficult doorway
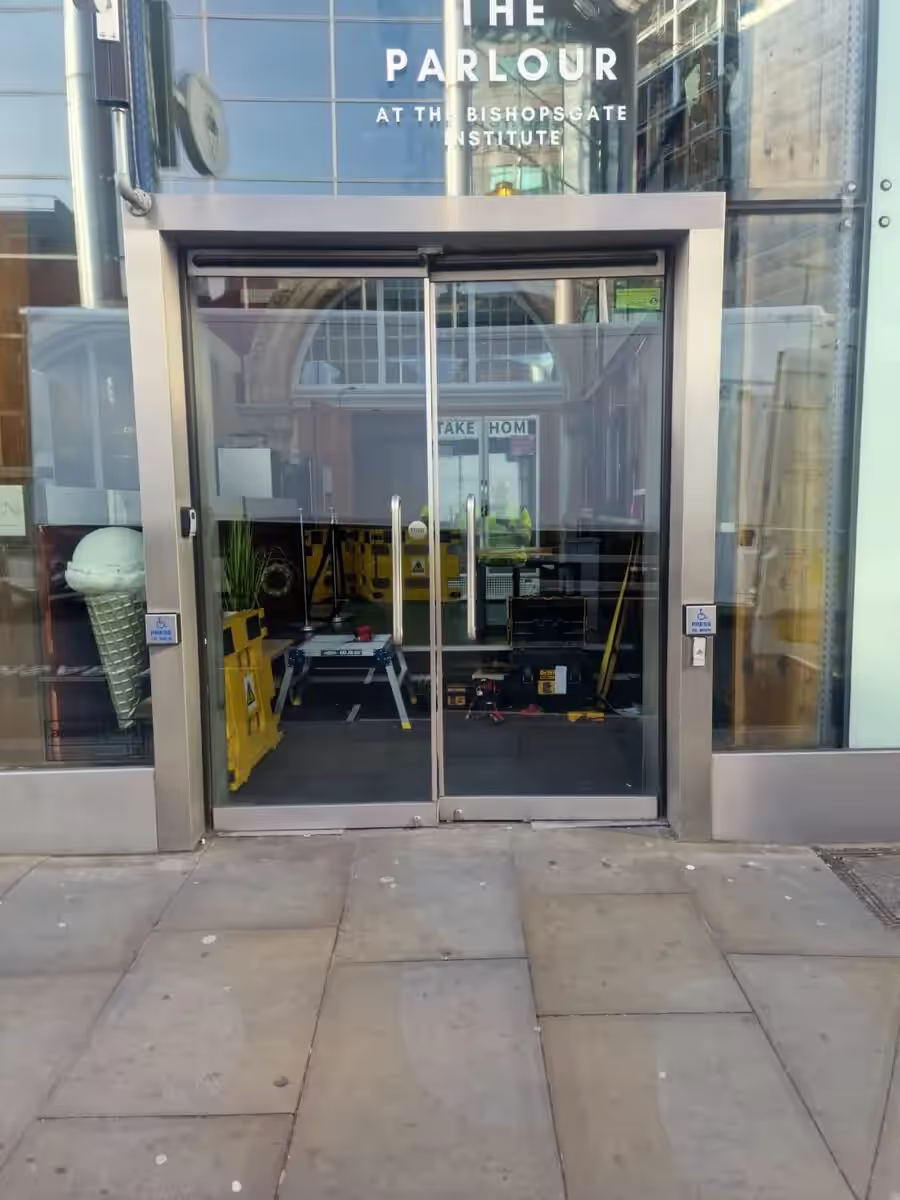
Send us the opening sizes and a photo of the frontage. We will confirm whether a bi-fold, telescopic or standard sliding arrangement gets you the clear width the site needs.
- Support scope
- Survey-led system selection
- Folding pinch points sensed and tested
- EN 16005 testing at handover
- Planned maintenance for folding hardware
Explore more